
Why Accessible Housing Policies Need a Long-Term Vision
In a quiet suburban neighborhood outside Chicago, Marcus stands on his porch every morning, watching his wife adjust her balance before negotiating three steps down to the driveway.
The house was built in the late 1990s, an era when residential construction prioritized aesthetic symmetry over the fluid reality of human bodies.
When Marcus’s wife suffered a spinal cord injury three years ago, those three standard steps transformed from an unremarked feature of daily life into a persistent, daily confrontation.
The family spent months navigating local zoning variances, HOA restrictions, and contractor estimates just to build a low-profile ramp. Their story is neither isolated nor extraordinary.
It is the quiet background noise of millions of homes worldwide, where accessible housing policies have historically been treated as an afterthought a retrofitted accommodation rather than a foundational civic architecture.
Across continents, urban planning has long operated under the assumption that human independence is static.
We build structures for an idealized body in its prime, treating physical disability or age-related mobility shifts as temporary anomalies to be handled individually.
Yet demographic realities tell a starkly different story. Societies are aging faster than our physical infrastructure can adapt, and the gap between how homes are constructed and how people actually live grows wider every year.
To understand why modern cities feel increasingly hostile to so many of their residents, we must look beyond blueprints and examine the structural inertia embedded within national regulations, financial incentives, and community planning practices.
What Will You Find in This Essay?
- The Structural Blind Spot: How short-term construction incentives alienate communities.
- Historical Continuity: Tracing the roots of residential barriers from mid-century zoning to today.
- A Case in Practice: How retrofitting policies play out in local neighborhood dynamics.
- Comparative Framework: Evaluating short-term retrofits against long-term universal design.
- Frequently Asked Questions: Direct answers to key questions surrounding housing policy and accessibility.
Why Do Our Homes Keep Isolation Built Into Their Walls?
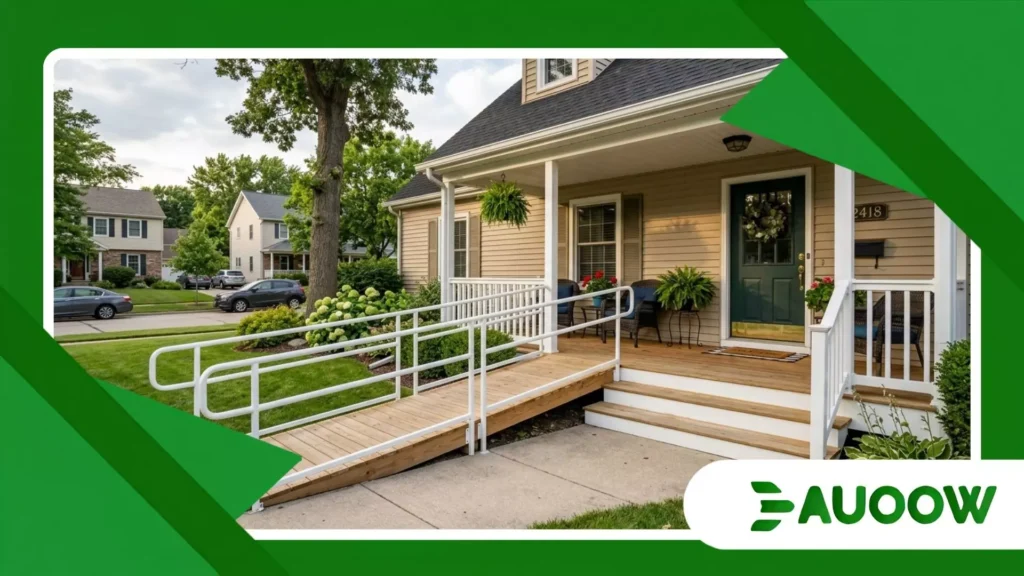
When we examine why so many residential developments lack basic entry-level accessibility, the answer rarely lies in engineering limitations.
The primary obstacle is economic shortsightedness. For decades, building codes have separated public buildings from private residences.
While public spaces faced increasing regulatory pressure to remove physical steps and widen doorways, private residential developments remained largely exempt from non-discrimination standards.
Developers naturally default to low-cost standard designs, passing the deferred costs of adaptation directly onto future home buyers and local public health systems.
What rarely enters this debate is that the true cost of inaccessible design is rarely paid at the moment of construction.
It is paid years later, measured in emergency hospital visits after falls, prolonged stays in rehabilitation facilities due to homes lacking ground-floor bathrooms, and the premature institutionalization of older adults who could otherwise age in place.
When accessible housing policies fail to mandate zero-step entrances, wider interior door frames, and reinforced bathroom walls during initial site development, they effectively guarantee that future modifications will cost five to ten times more than their original inclusion would have required.
There is a structural detail that often gets overlooked: housing is not a disposable consumer good; it is a multi-generational social asset.
A home constructed today will likely stand for sixty to one hundred years. During its lifespan, it will host dozens of individuals with varying physical capacities, life stages, and personal needs.
Treating residential design as an isolated, temporary consumer choice ignores the ecological reality of human life.
Most people experience fluctuations in physical capability whether through injury, illness, pregnancy, or aging.
Designing homes that accommodate only a narrow band of physical capability represents a profound disconnect between architectural practice and human biology.
++ Why Digital Accessibility Is Becoming a Human Rights Issue
How Did Past Regulatory Decisions Shape Today’s Residential Barriers?
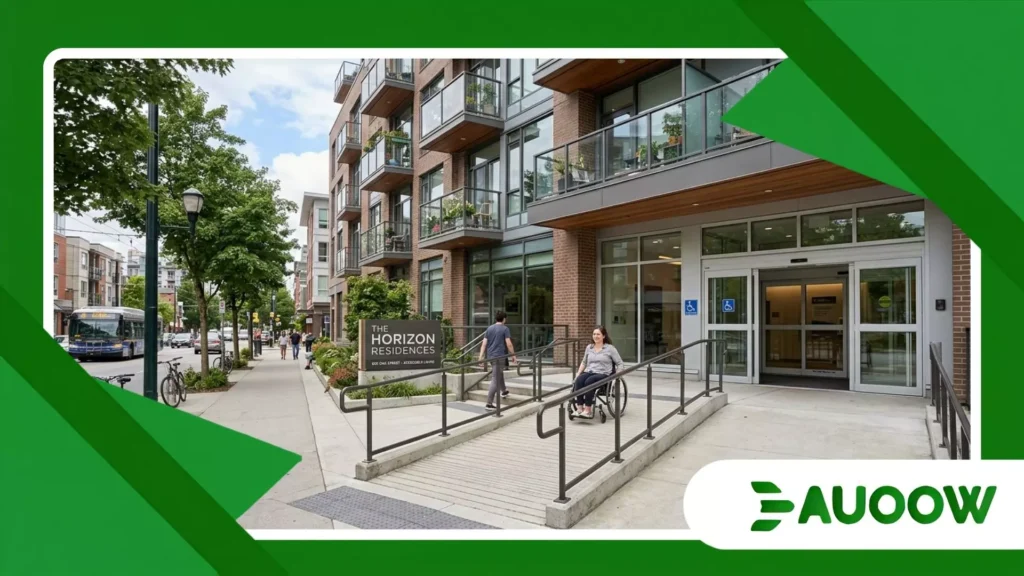
The physical barriers we encounter in today’s suburbs and urban centers are not accidental; they are the direct legacy of mid-twentieth-century planning paradigms.
Following the Second World War, rapid suburban expansion across North America and Europe prioritized speed, standardized manufacturing, and single-family zoning.
Regulations focused almost exclusively on structural safety, fire separation, and utility connection, entirely ignoring how bodies move through space.
Accessibility was viewed strictly through a clinical lens something confined to hospitals, nursing homes, and institutional settings.
When disability rights advocacy gained momentum in the 1970s and 1980s, the resulting legislative wins focused heavily on public transportation, workplace fairness, and governmental facilities.
Private residential construction remained largely untouched by mandatory universal standards.
Even landmark legislation like the Fair Housing Act amendments in the United States or early accessibility mandates in Western Europe primarily targeted multi-family structures with four or more units.
Single-family homes and smaller townhouses the dominant housing stock in countless communities were left entirely to market forces.
Looking closer, the pattern repeats across modern metropolitan expansions.
Even in newly planned developments, municipal planning boards frequently grant waivers for site topography or aesthetic guidelines that mandate raised foundations and decorative staircases.
The historic divide between public civil rights and private real estate regulation continues to dictate who can comfortably enter a neighbor’s front door, attend a family gathering, or remain in their neighborhood as they grow older.
Also read: The impact of assistive technology rights on public healthcare
What Happens When a Community Attempts to Retrofit Its History?
Consider the experience of a mid-sized municipality in Western Europe that launched an ambitious residential adaptation grant three years ago.
The local council aimed to assist low-income seniors and residents with mobility impairments by offering financial subsidies for doorway widening, stairlift installation, and threshold removal.
On paper, the initiative appeared generous and progressive a clear step toward inclusive community living.
Yet, within eighteen months, administrative bottlenecks and structural limitations slowed progress to a crawl.
Thousands of older row houses featured historic narrow hallway structures that could not accommodate standard wheelchair turn radiuses without compromising load-bearing walls.
Electric systems in older homes were insufficient to support power lifts without expensive grid upgrades. Furthermore, municipal zoning laws restricted external ramp extensions into historic sidewalk zones.
Imagine a specialized nurse trying to help a stroke survivor return home, only to discover that the bathroom door measures barely twenty-two inches across four inches narrower than a basic transport chair.
The family faced a stark choice: spend thousands out-of-pocket for structural alterations or accept an unwanted transition into a residential care facility.
This case illustrates the fundamental flaw in relying solely on reactive modifications.
Without overarching accessible housing policies that establish universal design as the baseline for all construction, public funds are continuously drained by expensive, piecemeal repairs that fail to transform the broader housing market.
Read more: The Future of Accessible Public Transportation Policies
Why Must Universal Design Become the National Baseline for Construction?
Reading this landscape clearly, true progress requires a decisive shift from reactive adaptation to proactive universal design.
Universal design is not about creating specialized or medicalized environments. Rather, it centers on designing spaces that are inherently usable by everyone, regardless of age, size, or physical ability.
Features such as lever door handles, variable-height countertops, flush entryways, and well-lit walkways enhance convenience for parents pushing strollers and delivery workers carrying packages just as much as they empower wheelchair users.
The argument that universal design significantly inflates construction costs has been repeatedly disproven by independent architectural studies.
Integrating zero-step thresholds and wider interior paths at the initial design phase adds less than one percent to total development costs.
The financial resistance expressed by industry trade groups often stems from routine inertia and traditional construction habits rather than genuine economic constraints.
An honest analysis suggests that governments must leverage their regulatory and financial tools to shift the market.
Mandating basic universal design standards in national building codes, tying public housing subsidies to strict accessibility metrics, and providing tax incentives for developers who exceed minimum accessibility standards are necessary steps.
When accessible housing policies treat accessible features as fundamental infrastructure akin to indoor plumbing or electrical grounding the market responds rapidly with innovation, lower material costs, and enhanced aesthetic integration.
Social Impacts of Residential Accessibility Frameworks
To visualize the tangible differences between traditional residential policies and forward-looking universal frameworks, we must look at how specific structural decisions directly affect daily civic life:
| Structural Factor | Traditional Inaccessible Housing Framework | Long-Term Universal Housing Policy |
| Primary Design Goal | Minimal upfront cost; standard aesthetic uniformity | Lifelong usability; adaptable structural layout |
| Entry Thresholds | Raised foundations with multiple steps | Stepless entryways integrated into natural grading |
| Interior Navigation | Narrow doorways (24–28 in); tight hallway corners | Wide corridors (36+ in); generous turning radiuses |
| Economic Burden | High individual costs for late-life renovations | Negligible initial costs distributed across construction |
| Community Impact | Increased social isolation; early institutionalization | Extended aging in place; strong neighborhood cohesion |
There are solid reasons to question the approach of leaving housing standards strictly to voluntary market adoption.
Free markets optimize for short-term profit margins, not long-term social stability or public health outcomes.
Without clear, consistent regulatory mandates, developers will continue building homes that cater exclusively to young, non-disabled individuals, leaving local governments and healthcare systems to handle the long-term consequences of an ill-prepared built environment.
Designing for Tomorrow: A Theme of Inclusive Urban Futures
Redefining our housing policies is not an act of specialized charity or niche regulation; it is an exercise in collective self-preservation, civic foresight, and fundamental human equity.
Every single one of us will experience changes in physical capacity over the course of a lifetime whether due to temporary injuries, chronic conditions, or the natural progression of aging.
The homes we inhabit today will either support our independence or actively restrict our dignity when those moments arrive.
When housing is built to accommodate only an idealized, friction-free body, it sends a quiet message about who belongs in our neighborhoods and who does not.
When we advocate for accessible housing policies rooted in long-term vision, we are laying the foundation for resilient, interconnected neighborhoods capable of sustaining diverse communities across generations.
We are choosing to build places where grandparents can watch their grandchildren play without navigating physical barriers, where workers recovering from accidents can return to their daily routines without being forced to relocate, and where personal autonomy is recognized as a fundamental right built directly into the floorboards.
Universal design shifts our perspective from viewing accessibility as a series of costly personal accommodations to understanding it as an indispensable public good that enriches the entire social fabric.
The measure of a mature civilization lies in how seamlessly its built environment accommodates the full spectrum of human experience.
By choosing to design every front door as a welcoming threshold rather than a physical barrier, we build a society that values permanence, belonging, and shared dignity for generations to come.
Realizing this vision requires active collaboration between architects, policymakers, builders, and community advocates to dismantle outdated practices and reimagine the spaces we call home.
When our residential landscapes reflect the reality of human diversity, we create a world where everyone can live, age, and participate fully within the places they love.
Frequently Asked Questions
Why aren’t standard building codes already enforcing accessible residential design?
Most local building codes originate from safety standards focused on structural stability, fire prevention, and electrical hazards.
While public commercial buildings face civil rights mandates like the ADA or national equality acts, private single-family home construction has historically been viewed as a private consumer domain, exempting it from comprehensive accessibility requirements.
Does universal housing design make homes look institutional or clinical?
No. Modern universal design emphasizes seamless aesthetic integration.
Features like zero-step entries are achieved through smart landscape grading, wider hallways create open floor plans, and stylish lever handles replace traditional knobs.
When designed proactively, accessible homes are indistinguishable from contemporary luxury architecture.
How do accessible housing policies impact property resale values?
Homes built with universal design principles often command higher market interest and retention value.
As populations age globally, buyers increasingly seek properties that can accommodate extended family members and allow for long-term residency without requiring immediate, costly modifications.
What is the most critical feature of an accessible home?
While needs vary individually, a stepless entry (zero-step entrance) on an accessible route leading from the driveway or sidewalk, paired with a usable ground-floor bathroom and wider doorways, represents the single most important structural baseline for lifetime residential usability.
