
How sensory rooms in public venues support community participation
sensory rooms in public venues offer a quiet refuge when the fluorescent lights hum with an intense glare and the ambient roar of a municipal transit terminal feels less like background noise and more like physical pressure against the chest.
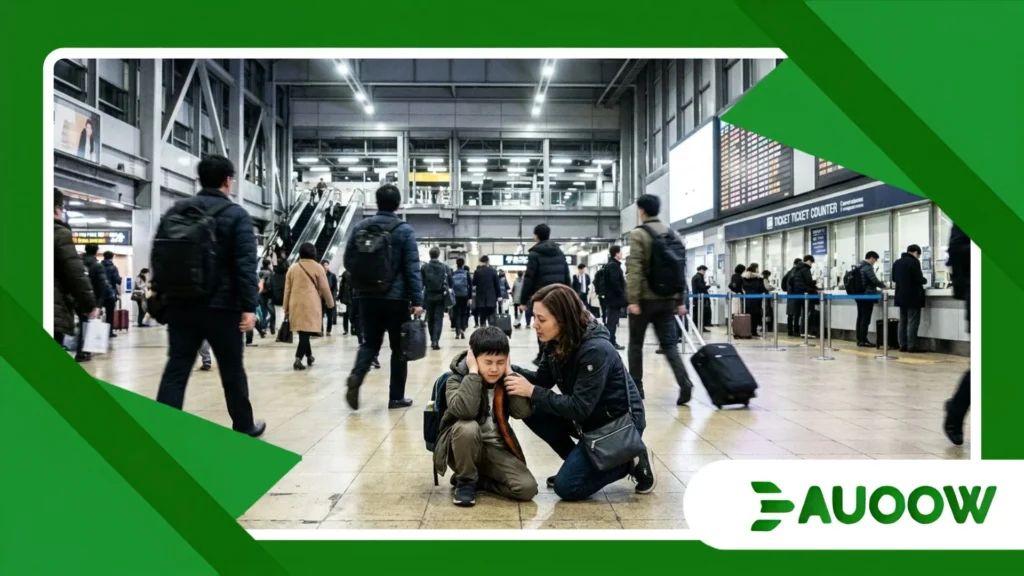
Standing near the ticket counters of a major metropolitan railway station, a mother kneels beside her ten-year-old son, who is clutching his ears and trying to catch his breath amidst the swirling vortex of commuter footsteps, automated announcements, and flashing departure boards.
To the hundreds of rushed travelers streaming past, the station is simply bustling; to a child with autism processing sensory input at a high and often overwhelming intensity, it is an environment that requires careful navigation and understanding.
This scene unfolds daily across cities worldwide, exposing a profound blind spot in how modern civic architecture conceives of public space.
For decades, urban planners designed primarily for physical mobility while leaving neurological diversity largely out of the initial blueprint.
Navigating the Landscape of Public Inclusion:
- This article examines the historical evolution of municipal design and the persistent barriers faced by neurodivergent citizens in shared public environments.
- It evaluates the structural impact of quiet spaces in civic infrastructure and how municipal policymaking can better accommodate diverse needs.
- It explores human narratives behind sensory exclusion and the institutional shifts required to foster true, meaningful community participation over time.
Why Do Concrete Walls Remain Silent to Invisible Disabilities?
What rarely enters mainstream urban debate is the unexamined assumption that public space is experienced identically by every human nervous system.
When civic planners lay down concrete, asphalt, and steel, they often operate under an implicit architectural monoculture that prioritizes standardized structural efficiency above all else.
Ramps and elevators corrected historical oversights regarding physical mobility, yet the invisible architecture of sound, light, and crowding remained largely untouched for generations, affecting thousands of daily visitors who rely on thoughtful environmental design.
There is a structural detail that cost-benefit analyses routinely overlook: sensory exclusion can act as a significant barrier for families and individuals navigating daily life.
When a public museum, library, or transit hub lacks any designated retreat space, individuals with sensory processing differences, autism, or post-traumatic stress are often forced to withdraw from public life prematurely.
This quiet exclusion typically stems not from overt malice, but rather from a legacy of bureaucratic habit where public utility is measured purely by throughput speed rather than holistic human comfort and well-being.
When we look closer at how municipal budgets are allocated across different departments, the pattern repeats itself with disheartening regularity.
Funding flows toward monumental aesthetics and commercial retail leasing, while functional, low-cost architectural adjustments such as acoustic baffling, dimmable lighting zones, and private alcoves are frequently dismissed as secondary amenities.
This hierarchy of needs reduces civic participation to a test of endurance, where only those capable of filtering out intense sensory chaos are granted full access to cultural and social life.
++ How Indoor Navigation Technology Is Improving Accessibility
What Changed Quietly Across Decades of Urban Planning?
To understand why these environments remain challenging, one must trace the lineage of twentieth-century urban design.
Post-war reconstruction and the subsequent boom in corporate and civic architecture prioritized scale, efficiency, and uniformity above individual comfort.
Public buildings were engineered as echo chambers of concrete and glass, materials chosen primarily for durability and low maintenance rather than acoustic or psychological well-being.
Decades ago, accessibility legislation began transforming public infrastructure, driven primarily by advocates fighting for wheelchair users and the visually impaired.
Yet these vital legal victories unintentionally created a siloed definition of access. Regulators codified slopes, door widths, and Braille signage, but left cognitive and neurological access outside the scope of building codes for many years.
As cities expanded and population densities surged, the sensory load within public buildings escalated exponentially.
The introduction of digital kiosks, omnipresent LED screens, and relentless background announcements compounded the cognitive fatigue experienced by visitors.
Only recently have municipal authorities begun recognizing that sensory rooms in public venues represent a natural evolution of accessibility standards moving beyond physical accommodation toward a holistic understanding of human neurodiversity in shared civic spaces.
++ How beach access mats improve seaside visits for wheelchair users
How Does a Single Public Space Shift the Daily Reality for Families?
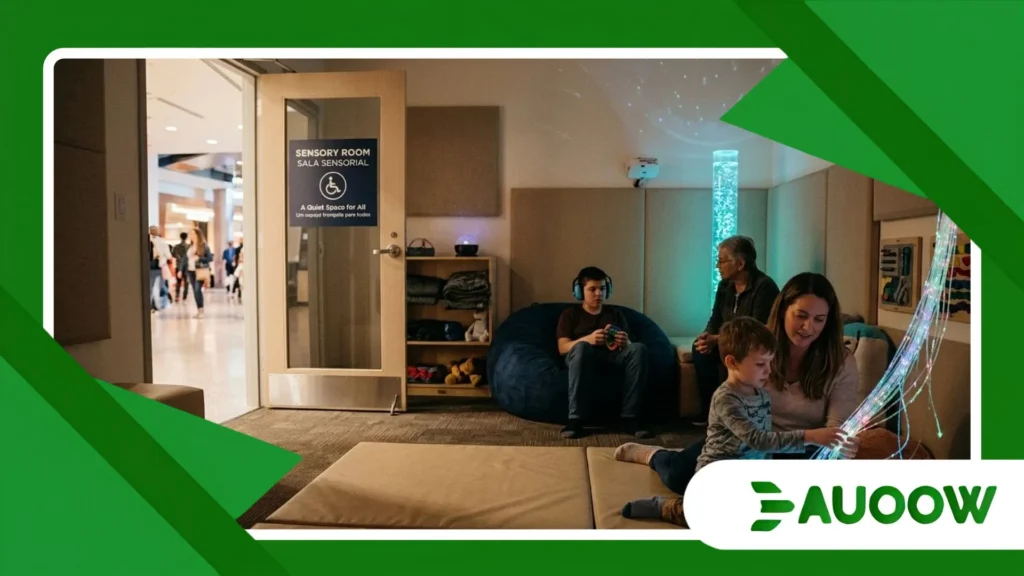
Imagine a regional art museum hosting a weekend community exhibition, where a young woman named Clara brings her teenage brother, who experiences severe sensory sensitivities.
In the past, such an outing lasted precisely twenty minutes before cumulative sensory overload triggered an overwhelming response, forcing an abrupt and difficult exit.
With the recent integration of sensory rooms in public venues across this particular municipal district, the family’s dynamic transforms meaningfully.
Located just off the main gallery hall, a modest, low-stimulus room featuring neutral wall tones, weighted blankets, and soft seating provides a sanctuary where Clara’s brother can recalibrate his nervous system after extended exposure to gallery crowds.
This intervention does not merely solve an immediate crisis; it restores agency and dignity. The museum transitions from an exclusionary space into a shared cultural asset.
Families who once calculated public excursions through a rigorous lens of risk management can now participate in community life with greater confidence, proving that small structural adaptations yield profound returns in social cohesion and inclusion.
Also read: Why facial recognition accessibility raises daily access concerns
When Architecture Meets Empathy: The Mechanics of Inclusion
In examining this scenario, the success of these spaces depends entirely on intentionality rather than superficial tokenism.
A poorly designed quiet room perhaps assembled quickly in a noisy storage closet with harsh lighting and broken furniture fails to address the core problem and can sometimes exacerbate distress rather than relieve it.
The most balanced analysis suggests that true inclusive architecture requires consulting occupational therapists, neurodivergent advocates, and local community members during the earliest planning phases.
When cities invest in thoughtfully engineered sensory rooms in public venues, they signal a fundamental shift in civic philosophy.
Architecture ceases to be an unyielding wall and becomes an accommodating framework that honors human diversity in all its varied forms.
There are valid reasons to question whether municipal authorities will scale these initiatives rapidly enough to meet growing demand, given competing budgetary pressures.
Yet every successful installation serves as an empirical refutation of the old assumption that inclusive design is too complex or costly to implement on a municipal level.
Can Public Institutions Balance Bureaucracy With Real Human Needs?
Implementing sensory-inclusive infrastructure across municipal networks inevitably collides with entrenched administrative hurdles.
Building codes, historical preservation restrictions, and fire safety regulations often create formidable roadblocks for architects trying to retrofit older public structures with modern accommodations.
Furthermore, funding allocation frequently depends on quantitative metrics such as visitor headcounts or commercial revenue which struggle to capture the qualitative value of community participation among marginalized groups.
When a transit authority evaluates station upgrades, passenger throughput metrics rarely account for the citizen who stays home due to sensory barriers.
Overcoming this institutional inertia requires reframing accessibility as a baseline civic right rather than an optional philanthropic gesture.
Forward-thinking municipalities are beginning to partner with disability advocacy coalitions to streamline regulatory pathways, ensuring that safety codes and sensory integration work in thoughtful harmony rather than opposition.
Comparing Approaches to Civic Accessibility and Inclusion
| Dimension | Traditional Civic Design | Modern Inclusive Framework |
| Design Focus | Physical mobility and rapid throughput | Sensory regulation and neurological diversity |
| Space Utilization | Uniform, high-stimulus open areas | Multi-zone environments with quiet retreats |
| Policy Driver | Basic legal compliance (e.g., physical ramps) | Holistic community participation and human dignity |
| Community Input | Top-down bureaucratic planning | Co-design with neurodivergent individuals and families |
What Lies Ahead for Civic Spaces and Belonging?
The future of community participation depends entirely upon our collective willingness to dismantle the invisible barriers that quietly partition public life.
As urban centers grow denser, more complex, and increasingly technologically saturated, the imperative for compassionate, human-centered architecture becomes more urgent than ever before in modern history.
The integration of sensory rooms in public venues represents much more than specialized architectural niches or temporary charitable concessions; they serve as tangible, enduring indicators of a society’s maturity and its unwavering commitment to collective well-being and universal belonging.
When civic institutions actively and thoughtfully welcome every mind and nervous system into their shared environments, they transcend mere functional utility.
They transform anonymous concrete structures into true, welcoming homes for the entire community, ensuring that public life remains genuinely public, accessible, and life-affirming for all citizens regardless of how they process the world around them.
Frequently Asked Questions About Inclusive Civic Design
What exactly is the purpose of a sensory room in a public building?
It provides a controlled, low-stimulus environment where individuals experiencing sensory overload can decompress, regulate their nervous systems, and safely rejoin public activities at their own pace.
Are these spaces exclusively intended for autistic individuals?
No. While they greatly benefit autistic individuals, these rooms also support people with post-traumatic stress disorder, sensory processing differences, anxiety disorders, dementia, and certain traumatic brain injuries or neurological conditions.
Do older public buildings require expensive renovations to include these facilities?
Not necessarily. While some projects involve dedicated construction, many institutions successfully convert underutilized storage areas, quiet corners, or family restrooms into effective low-stimulus spaces using mobile acoustic panels and adjustable lighting solutions.
How do municipalities typically fund these accessibility upgrades?
Funding models vary widely across regions, combining municipal capital improvement budgets, public-private partnerships, state cultural grants, and dedicated accessibility improvement funds designed to foster civic equity.
How can local communities advocate for sensory spaces in their public venues?
Advocacy groups can engage directly with city councils, library boards, and transit authorities by presenting lived experiences, documenting local access gaps, and pointing to successful regional case studies as practical blueprints for future implementation.
