
How accessible school environments can reduce barriers to learning
Designing accessible school environments begins long before a architect draws a blueprint or a school board approves a budget it starts on a rainy Tuesday morning at a suburban public school gate.
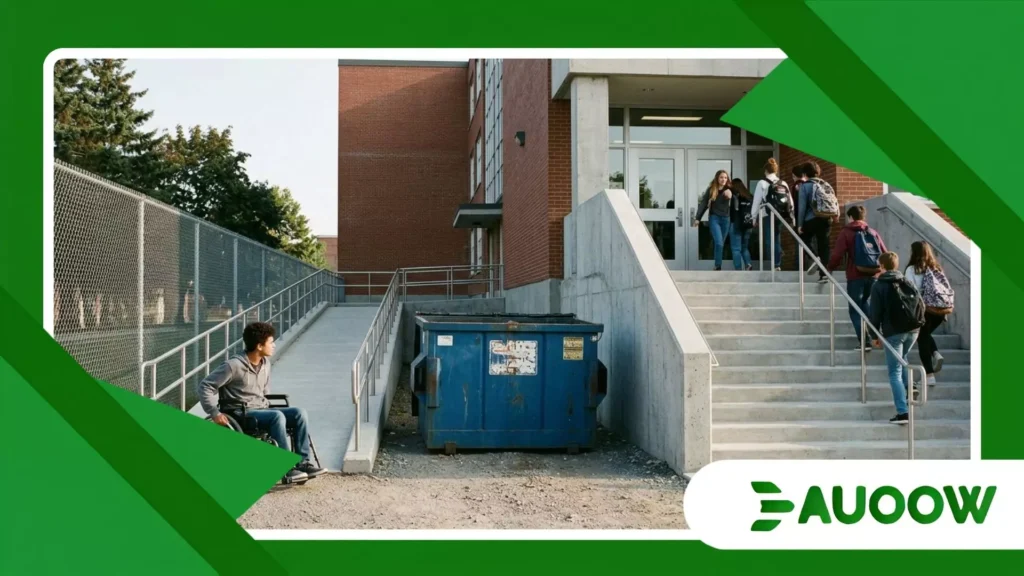
A ten-year-old boy named Leo sits in his motorized wheelchair, watching his classmates sprint up a wide flight of concrete steps toward the main entrance.
To his left, tucked behind the maintenance shed and past two heavy trash dumpsters, lies the ramp. It is steep, unpaved at the bend, and usually locked after 8:15 AM.
Leo does not hate the stairs, nor does he dislike his school. What wears him down, day after day, is the subtle message built directly into the physical landscape: your entry is an afterthought, and your time is secondary.
When we talk about equity in education, our conversations tend to gravitate toward curriculum standards, teacher training, or standardized testing metrics.
Yet before a student ever opens a textbook or responds to a teacher’s prompt, they must navigate the physical, sensory, and social architecture of the campus.
When learning spaces remain indifferent to human variation, the burden of adaptation falls entirely on the child.
Understanding how accessible school environments reduce barriers to learning requires looking beyond mere compliance checklists and examining how the built world directly shapes human potential.
In This Article
- Beyond Ramps and Rails: Re-examining the true scope of physical and architectural inclusion.
- The Invisible Sensory Landscape: How noise, lighting, and spatial layouts impact cognitive processing.
- The Historical Legacy: How mid-century institutional design still influences modern classrooms.
- Real-World Impact: A look at inclusive policy and spatial redesign in practice.
- Comparative Matrix: Structural barriers versus inclusive design interventions.
- Editorial Perspectives & FAQ: Answering critical questions on costs, policy, and implementation.
Why Do Traditional Classrooms Still Restrict Modern Learning?
For generations, institutional architecture favored uniformity over flexibility. Classrooms were built under an industrial framework that assumed a standardized body and an identical mind.
Rows of fixed wooden desks facing a elevated chalkboard were not merely stylistic choices; they reflected an educational philosophy rooted in passive reception and behavioral containment.
What rarely enters this debate is how profoundly these legacy layouts continue to hinder contemporary pedagogical goals.
When a classroom is rigid, active learning becomes an endurance test for students with physical or neurodivergent differences.
A student with low vision sitting under flickering fluorescent lights spends critical cognitive energy filtering out physical discomfort energy that should be directed toward mathematical concepts or textual analysis.
Há um detalhe estrutural que costuma ser ignorado: physical barriers do not exist in isolation; they compound cognitive fatigue.
When a student spends thirty minutes navigating poorly designed hallways or waiting for assistance at an inaccessible restroom, their brain remains in a heightened state of stress.
By the time they sit down to take a quiz, their working memory is already compromised.
Creating genuinely accessible school environments is not an act of special accommodation; it is an act of removing structural friction so that learning can actually occur.
++ Why inclusive education observatories matter for school policy
How Did Past Educational Policies Shape Today’s Physical Spaces?
To understand why so many schools struggle with inclusion today, we must connect past legislation with current spatial realities.
In the United States, the passage of the Education for All Handicapped Children Act in 1975 (later becoming IDEA) marked a civil rights milestone.
For the first time, public schools were legally mandated to educate children with disabilities. However, early compliance focused heavily on physical integration rather than universal design.
In practice, districts often patched existing facilities with minimal retrofits: adding a singular ramp at the back door, installing a solitary accessible stall in a basement restroom, or placing specialized classrooms far from the main academic wings.
Inclusion was treated as an add-on layer rather than a core principle of school architecture.
When we observe with more attention, the pattern repeats across decades and continents.
Old decisions regarding zoning, construction budgets, and standardized furniture procurement continue to dictate who moves freely through a corridor and who requires permission to access a basic resource.
When a student has to request a special key to use an elevator located inside a custodian’s closet, the architecture enforces a hierarchy of belonging.
True progress requires recognizing that these spaces were deliberate choices and that they can be deliberately redesigned into accessible school environments through modern universal design framework.
Also read: Inclusive Education in the Middle East: Emerging Opportunities
What Does Accessibility Look Like in a Real Classroom?
Consider the case of a mid-sized public middle school in New England that underwent a comprehensive spatial audit.
Rather than focusing solely on physical ramps, the district brought in occupational therapists, acoustic engineers, and disability advocates to examine the daily routines of their student body.
Imagine a sixth-grade student named Maya who has ADHD and auditory processing differences.
In her old classroom, open windows faced a busy bus terminal, while hard linoleum floors amplified every scraped chair leg and dropped pencil.
The constant ambient noise created an invisible wall, making it nearly impossible for her to decipher the teacher’s instructions during collaborative exercises.
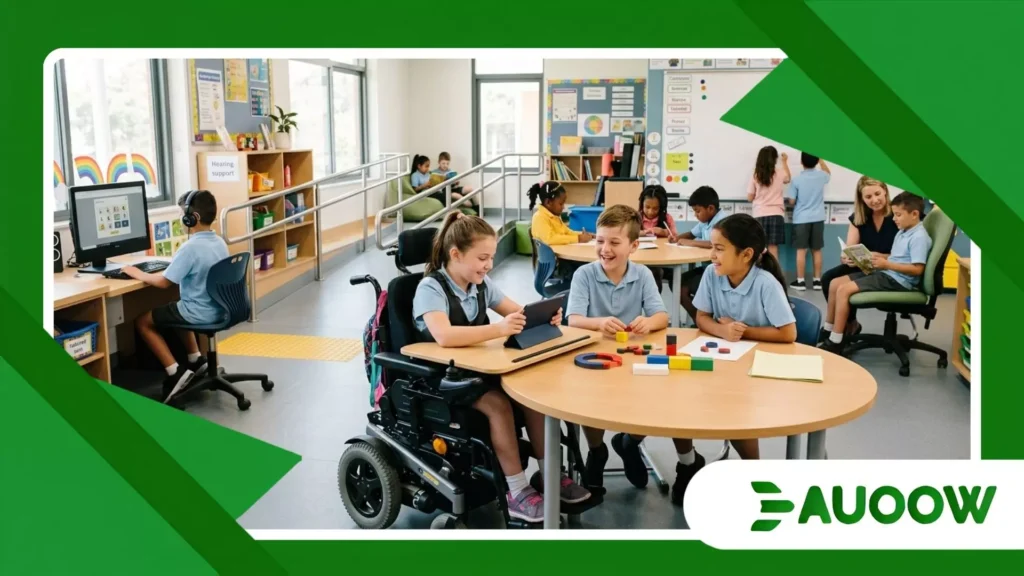
As part of the redesign, the school introduced sound-absorbing ceiling tiles, adjustable low-glare LED lighting, flexible seating options, and clear visual signposting throughout the building.
For Maya, the effect was immediate. The reduction in sensory chaos meant she no longer arrived at lunch in a state of sensory overload.
For her peer using a wheelchair, widened doorways and smooth transition thresholds meant moving between group work stations required zero adult assistance.
The intervention did not lower academic expectations; it restored equal access to the lesson.
Read more: Africa’s Innovative Approaches to Inclusive Learning
How Do Physical and Digital Barriers Compare Across School Environments?
Removing barriers requires a clear understanding of where traditional setups fail and how modern design principles provide long-term solutions.
The table below outlines key dimensions of the learning environment, contrasting legacy practices with inclusive alternatives.
| Environment Dimension | Legacy Institutional Design | Inclusive / Universal Design Solution | Social and Cognitive Impact |
| Physical Access | Central stairs with isolated rear ramps or freight elevators. | Zero-step entrances, integrated ramps, and wide corridors. | Eliminates social stigma; allows independent mobility across campus. |
| Acoustic Environment | Hard surfaces, high ceilings, unmasked external noise. | Sound-damping panels, rubberized flooring, acoustic zoning. | Reduces auditory processing fatigue; improves reading comprehension. |
| Visual Landscape | High-flicker fluorescent tubes, high-glare whiteboards. | Dimmable, full-spectrum LED fixtures, natural daylighting. | Decreases eye strain, migraines, and sensory triggers for neurodivergent students. |
| Furniture & Layout | Fixed wooden desks arranged in rigid, linear rows. | Height-adjustable desks, mobile seating, flexible stations. | Accommodates diverse physical postures and dynamic learning methods. |
| Digital Integration | Single static computer labs with standard peripherals. | Screen-reader compatibility, adaptive mice, dual-input tablets. | Ensures equal participation in research and digital coursework. |
Redefining the Educational Landscape: Beyond Mere Compliance
Na minha leitura desse cenário, the real challenge facing educational leadership today is moving beyond a legalistic, compliance-driven mindset.
Compliance asks: What is the bare minimum required to avoid a legal challenge? Inclusion asks: How does this space welcome every human being who steps across its threshold?
When schools invest in modern, flexible, and thoughtfully designed facilities, the benefits ripple far beyond students with diagnosed disabilities.
A quiet sensory break corner helps a grieving child regulate their emotions; acoustic dampening assists non-native language speakers in distinguishing complex phonetic sounds; clear spatial layouts help visitors and substitute teachers navigate the building without stress.
A análise mais honesta sugere that genuine transformation requires political will and financial prioritization.
Rethinking public infrastructure is never simple, nor is it inexpensive in the short term.
But when balanced against the long-term societal cost of disengagement, undereducation, and systemic exclusion, building genuinely accessible school environments is one of the most transformative public investments a society can make.
Frequently Asked Questions
Why are accessible school environments important for neurodivergent students?
Neurodivergent students, including those with autism, ADHD, or sensory processing differences, often experience heightened sensitivity to noise, lighting, and spatial clutter.
Thoughtfully designed environments featuring sound dampening, soft lighting, and quiet regulation zones reduce involuntary stress responses, allowing students to direct their cognitive energy toward learning and social connection.
How do accessible school environments benefit non-disabled students?
Inclusive design principles follow the “curb-cut effect,” where adaptations built for specific needs end up benefiting everyone.
For instance, flexible seating allows all children to find comfortable learning postures, improved classroom acoustics help every student hear instructions clearly, and intuitive spatial layouts create calmer, more orderly school communities.
Is upgrading a school for accessibility prohibitively expensive?
While full structural renovations require capital investment, many high-impact modifications are low-cost.
Simple changes such as rearranging furniture to clear wide pathways, installing soft felt pads under chair legs, adding low-glare light covers, and implementing clear visual scheduling can significantly reduce daily learning barriers without massive budget expansions.
What is the difference between legal compliance and true educational accessibility?
Legal compliance ensures a facility meets minimum statutory codes, such as having a operational elevator or an accessible parking space.
True educational accessibility focuses on the user experience ensuring that physical, sensory, and digital spaces allow every student to participate fully, independently, and with dignity in all aspects of school life.
How can teachers make existing classrooms more accessible without a full renovation?
Teachers can create micro-adjustments within their existing spaces.
This includes reducing wall visual clutter, establishing a designated quiet area for quiet study or sensory rest, offering flexible seating arrangements during group work, and ensuring all physical routes within the room remain wide and completely free of obstacles.
